

8043 Murcia WayEl Dorado Hills, CA 95762
Mortgage Calculator
Monthly Payment (Est.)
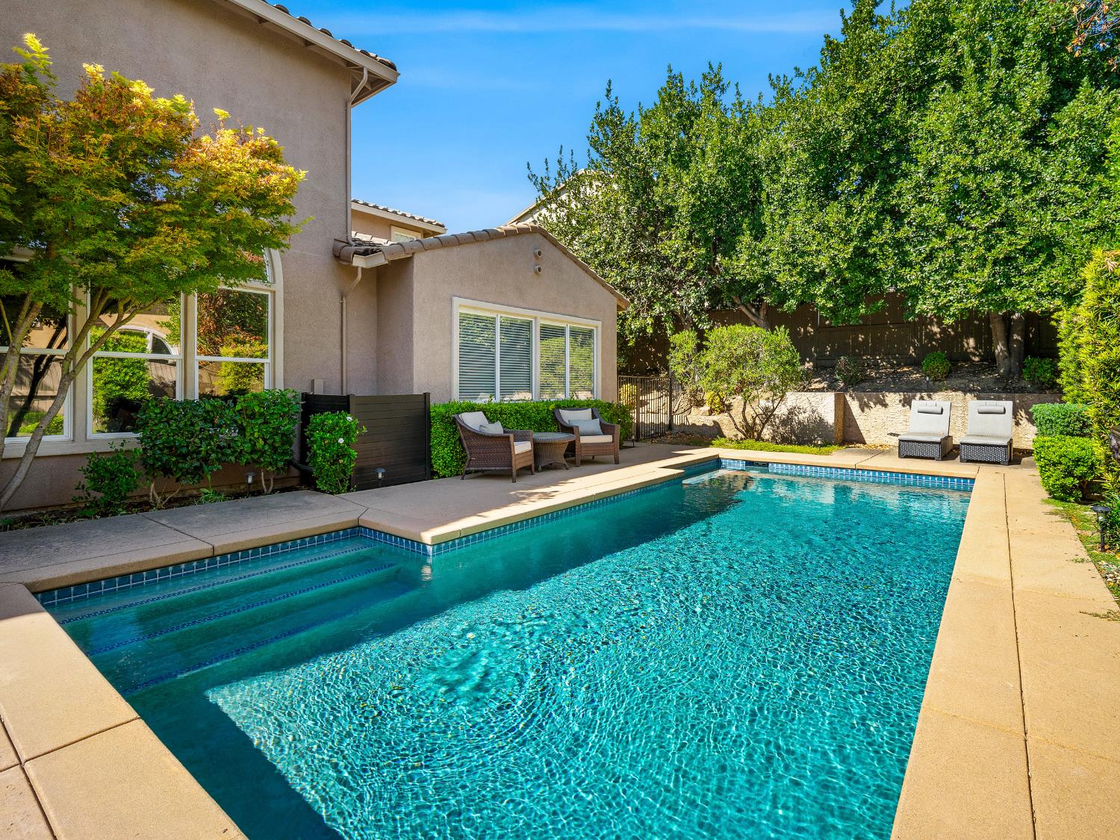
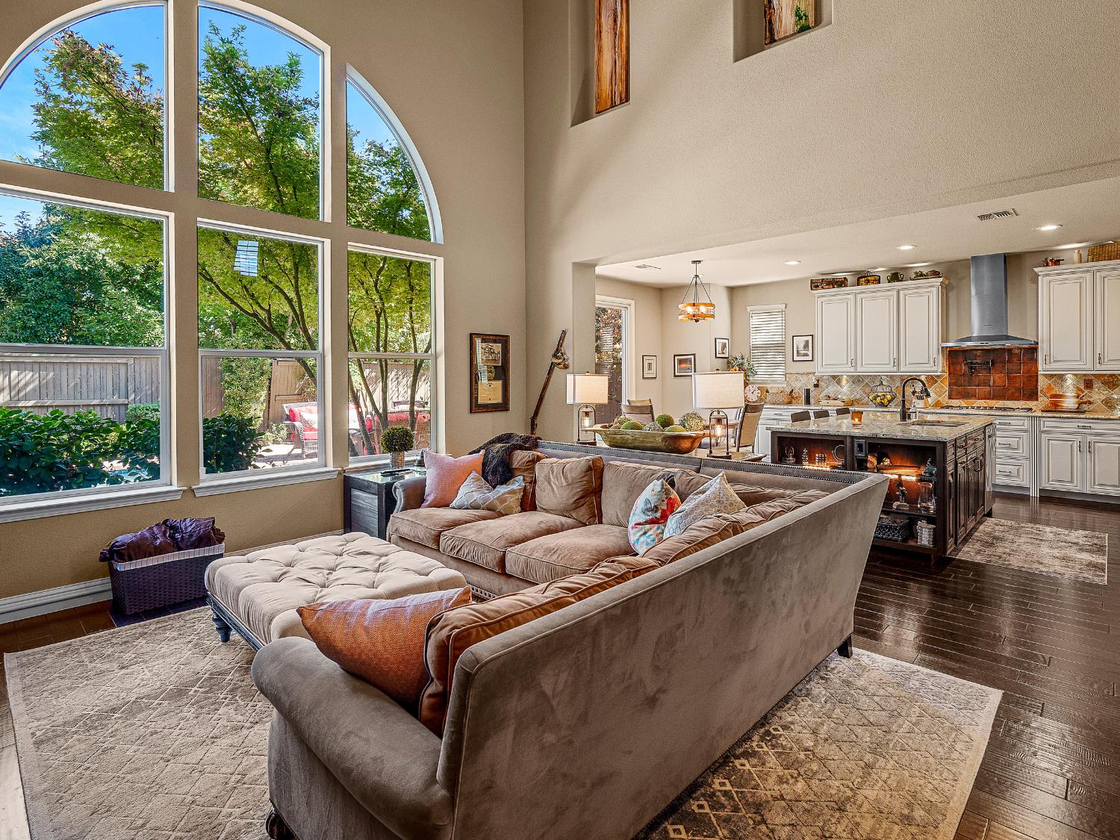
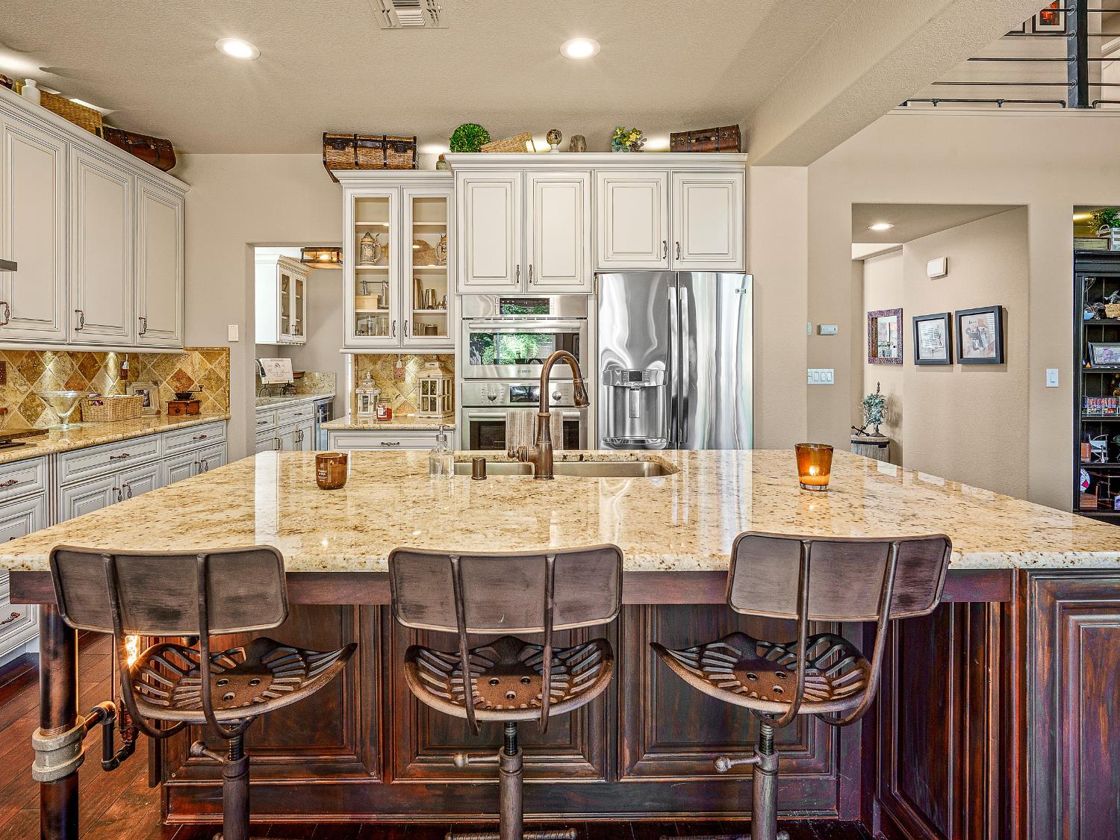
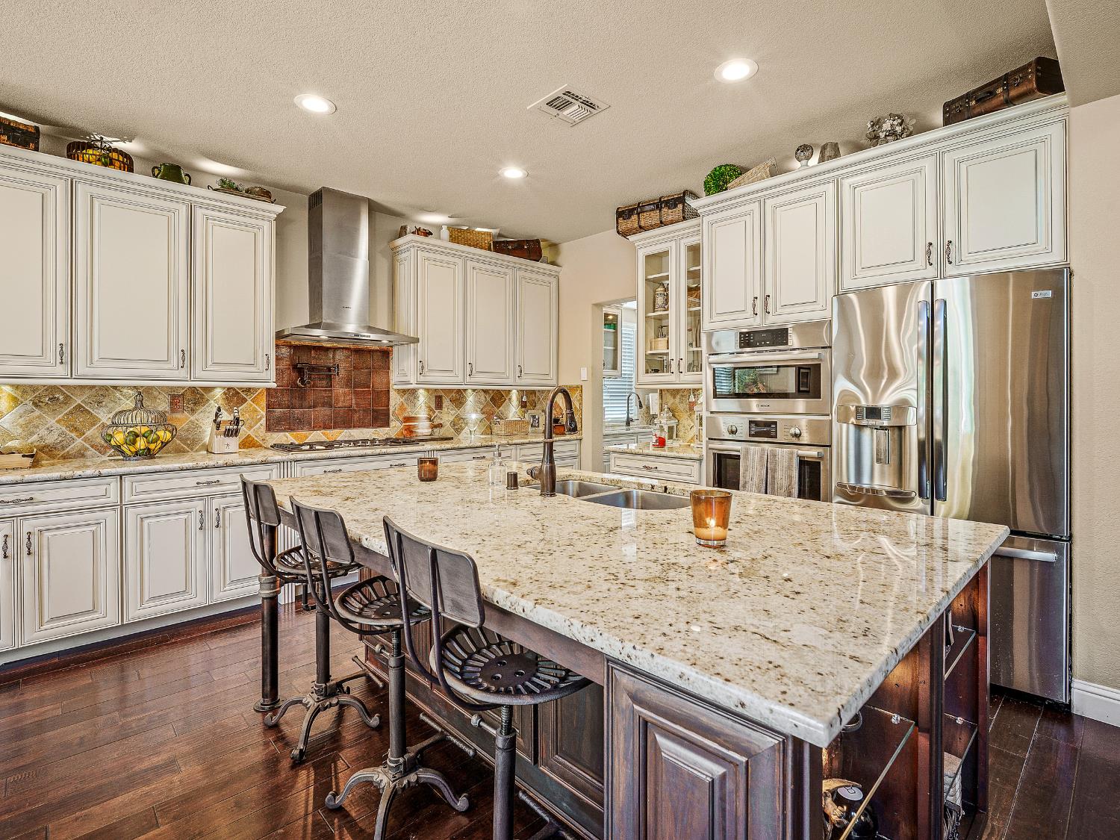
Enter an interest rate to see your estimated monthly payment.Beautiful and private oasis behind the gates of Serrano. Tucked away on a quiet street, this recently renovated home perfectly blends sophisticated entertaining spaces with everyday comfort. Enjoy thoughtful, high-end upgrades throughout, highlighted by elegant wood flooring and a custom iron hand rail. Gourmet kitchen features professional-grade appliances, copper backsplash, furniture-grade cabinetry, and large granite slab island with seating. The kitchen flows seamlessly into the family room, where a dramatic fireplace surround and a custom wine cellar create an inviting ambiance. For formal gatherings, the residence boasts grand two-story living and dining rooms, as well as a versatile billiard room illuminated by elegant lighting. Entertainment reaches new heights in the dedicated home theater, complete with a projector screen and blackout curtains. Designed for ultimate convenience, the main-level primary suite serves as a luxurious retreat. It offers an expansive walk-in closet and a spa-like bath adorned with Peruvian marble counters, dual bowl sinks, a freestanding soaking tub, and a walk-in shower with a rain shower head. Step outside to a dream backyard oasis. Expansive patios, a sparkling pool, and lush, professional landscaping offer a flawless setting for relaxing or hosting grand outdoor gatherings. An oversized three-car garage completes this exceptional property. Located in the highly desirable Buckeye Union and Oak Ridge High School districts. Buyer to verify all information.
| 5 hours ago | Listing updated with changes from the MLS® | |
| 5 hours ago | Listing first seen on site |

All measurements and all calculations of the area are approximate. Information provided by Seller/Other sources, not verified by Broker. All interested persons should independently verify the accuracy of information. Provided properties may or may not be listed by the office/agent presenting the information. Data maintained by MetroList® may not reflect all real estate activity in the market. All real estate content on this site is subject to the Federal Fair Housing Act of 1968, as amended, which makes it illegal to advertise any preference, limitation or discrimination because of race, color, religion, sex, handicap, family status or national origin or an intention to make any such preference, limitation or discrimination. Terms of Use
Last checked 2026-10-01 02:49 PM PDT